
In the world of precision CNC machining, the difference between a part that fits and functions perfectly and one that ends up as expensive scrap often boils down to one critical concept: tolerances.
At LENCHOR, we believe that a clear understanding of tolerances is not just for engineers but for anyone involved in bringing a design to life. This guide will demystify CNC machining tolerances, explaining what they are, why they matter, and how to specify them effectively for your next project.
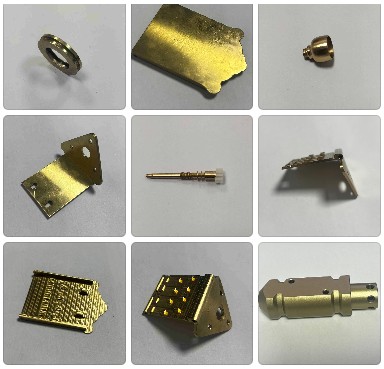
What Are Tolerances in CNC Machining?
Simply put, a tolerance is the permissible limit of variation in a physical dimension. It defines the minimum and maximum allowable measurements for a feature like a hole, shaft, or thickness. Instead of aiming for a perfect, theoretical dimension (the “nominal” value), a tolerance creates a realistic and functional range.
For example, a drawing might specify a shaft diameter of 10.00 mm ±0.05 mm. This means:
- Nominal Size: 10.00 mm
- Upper Limit: 10.05 mm
- Lower Limit: 9.95 mm
- Tolerance Range: 0.10 mm
Any part produced with a diameter between 9.95 mm and 10.05 mm is acceptable. This controlled variation is the bedrock of interchangeable parts and modern manufacturing.
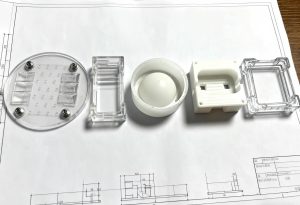
Why Are Tolerances So Critical?
Specifying the right tolerances is a balancing act between cost, performance, and manufacturability. Here’s why they are non-negotiable:
- Ensures Proper Fit and Assembly: This is the most obvious reason. Parts must fit together with their mating components, whether it’s a bearing pressed into a housing or a shaft rotating within a bushing. Tolerances that are too loose can cause play and misalignment, while those that are too tight can make assembly impossible or lead to premature wear. For instance, in our work providing high-quality CNC machined parts for the automotive industry, a single out-of-tolerance piston pin can lead to catastrophic engine failure.
- Guarantees Functional Performance: Beyond simple fit, tolerances directly impact how a product works. The clearance between a turbine blade and its casing, the flatness of a sealing surface, or the concentricity of an optical mount all rely on precisely controlled tolerances to function as intended.
- Controls Costs and Manufacturing Time: This is a key point many overlook. Tighter tolerances require more time, advanced equipment, and rigorous inspection, which increases the cost of custom CNC machining services. As a rule of thumb, the tighter the tolerance, the higher the cost, often exponentially. Specifying an unnecessarily tight tolerance on a non-critical feature is a surefire way to inflate your project budget without any functional benefit. A skilled CNC machining supplier in China like LENCHOR can advise on where standard tolerances are sufficient, saving you money without compromising quality.
- Maintains Quality and Consistency: Tolerances provide a clear, objective standard for quality control. They allow manufacturers like us to measure and verify that every part in a production run—from a prototype to a thousand-unit order—meets the same high standards.
Key Tolerance Types and Symbols (Beyond ±)
While the ± symbol is common, geometric dimensioning and tolerancing (GD&T) offers a more sophisticated language for defining part geometry. Here are some fundamental types:
- Dimensional Tolerances: The basic +/- we’ve discussed for linear and angular dimensions.
- Form Tolerances: Control the shape of a feature, such as Flatness (how flat a surface is) and Cylindricity (how cylindrical a shaft is).
- Profile Tolerances: Define the allowable variation of a surface or line relative to its ideal form.
- Orientation Tolerances: Control the relationship between features, like Perpendicularity (squareness) and Parallelism.
- Location Tolerances: Crucially define the position of features. True Position is a powerful GD&T callout that controls the location of a feature (like a hole) within a cylindrical tolerance zone, often allowing for more manufacturable parts than simple coordinate tolerances.
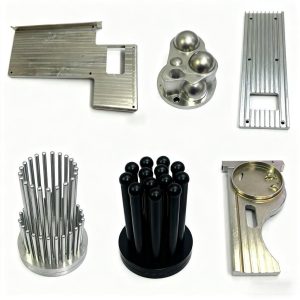
How to Choose the Right Tolerances for Your Project
Navigating tolerance specification doesn’t have to be daunting. Follow these steps:
- Identify Critical vs. Non-Critical Features: Start by asking, “What does this part do?” The surfaces and dimensions that affect its core function, fit, or safety are critical and may need tighter tolerances. All other features are non-critical and can typically use standard, looser tolerances.
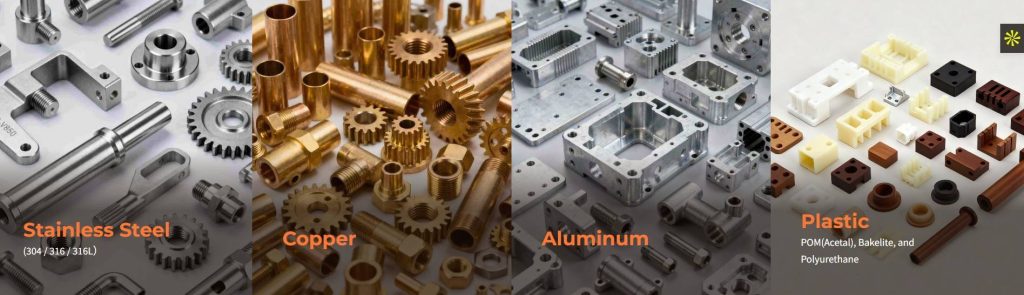
- Understand Standard Machining Tolerances: Most machining suppliers maintain a set of standard tolerances they can consistently achieve under normal production conditions. At LENCHOR, our standard cnc machining tolerance for common metals including copper, aluminum, and steel is ±0.025 mm(some can be reached ±0.01 to 0.02 mm if control well), while for plastic components our standard tolerance is ±0.05 mm(some can be reached ±0.025 mm if control well). Adhering to these standard tolerances for non-critical features represents an excellent cost-saving strategy.
- Consider the Material: Different materials behave differently during machining. Stable metals like aluminum and stainless steel can generally hold tighter tolerances more easily than plastics, which can be affected by heat, moisture, and internal stresses.
- Consult Your Manufacturing Partner Early: This is the most important step. During the Design for Manufacturability (DFM) feedback stage, a reputable manufacturer will review your drawings and suggest tolerance adjustments to optimize for cost, performance, and ease of production. Engaging with your partner early can prevent costly redesigns and delays.
LENCHOR’s Capability: Delivering Precision You Can Trust
As a leading provider of precision CNC machining services, LENCHOR is equipped to meet a wide spectrum of tolerance requirements. Our commitment to quality is embedded in our process:
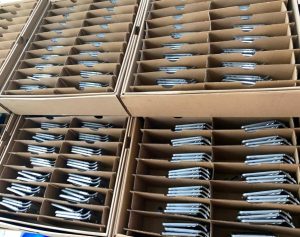
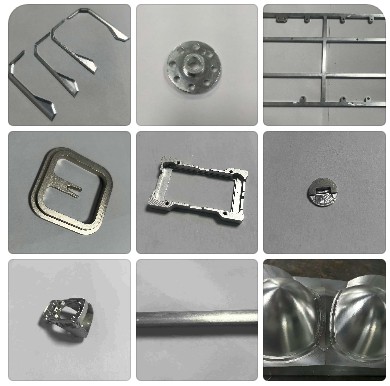
- Advanced Machinery: For applications requiring exceptional accuracy, our multi-axis CNC milling and turning centers can achieve significantly tighter tolerances. Under controlled environmental conditions, we consistently maintain ±0.01 mm for turning operations and ±0.01-0.02 mm for comprehensive CNC machining of copper, aluminum, and steel materials, delivering the precision necessary for demanding applications.
- Rigorous Inspection Regime: We don’t just machine parts; we verify them. Our dedicated quality lab, equipped with state-of-the-art Coordinate Measuring Machines (CMM) and optical comparators, ensures every dimension on your custom CNC components conforms to your print.
- Expert DFM Guidance: Our engineering team doesn’t just accept your drawings—we analyze them. We provide proactive DFM feedback, including practical advice on tolerance specification to ensure your part is both high-performing and cost-effective to produce. This is especially valuable for clients in the medical device and aerospace industries, where failure is not an option.
Conclusion: Precision is a Partnership
Understanding and effectively applying tolerances is what separates a good design from a manufacturable, reliable, and successful product. It’s a collaborative process between the designer and the manufacturer.
Ready to ensure your next project is built with the precision it deserves?
At LENCHOR, we transform your complex designs into reality, with the accuracy and quality you need. Visit our website to learn more about our CNC Machining Capabilities or to Request an Instant Quote. Let’s partner to build excellence, one precisely toleranced part at a time.